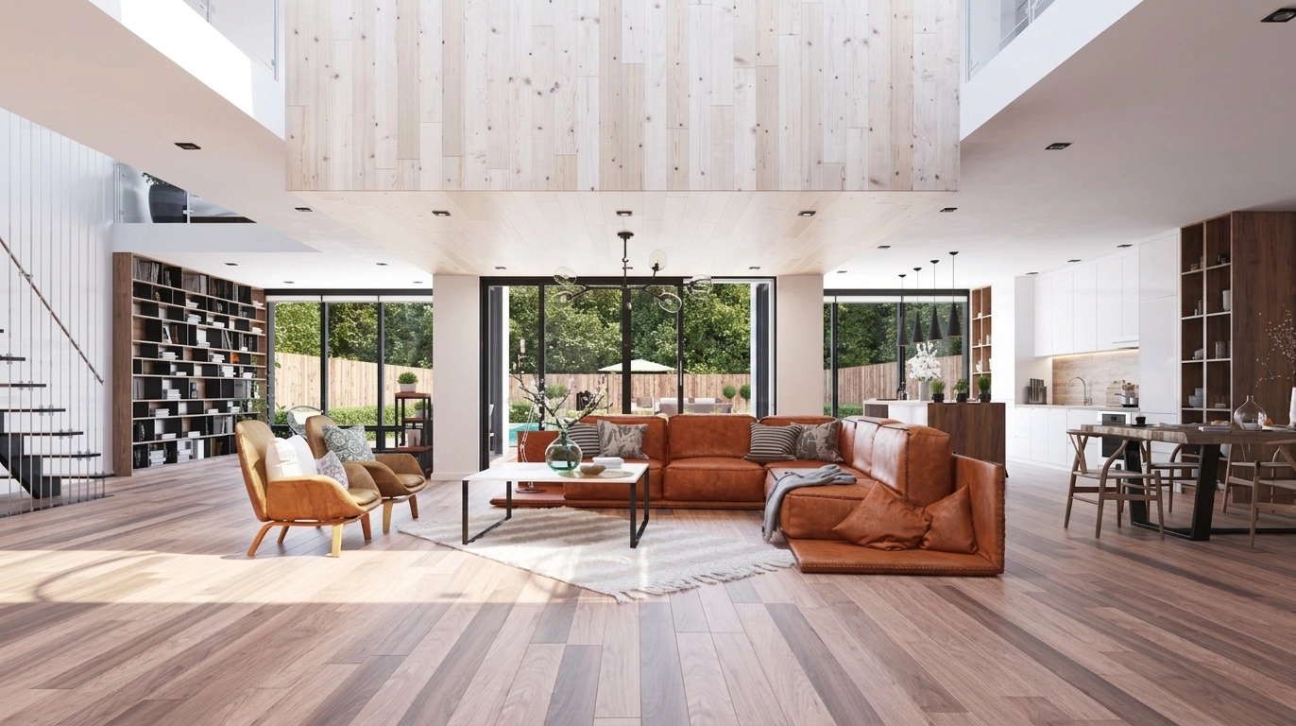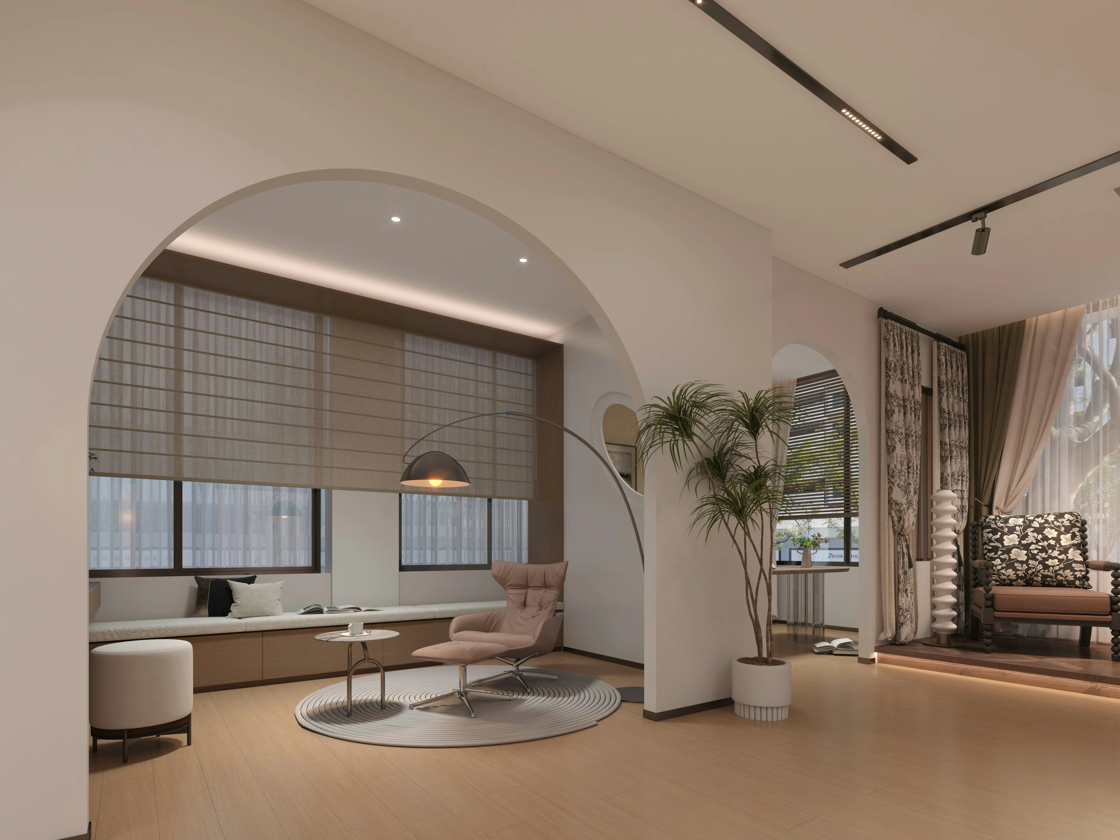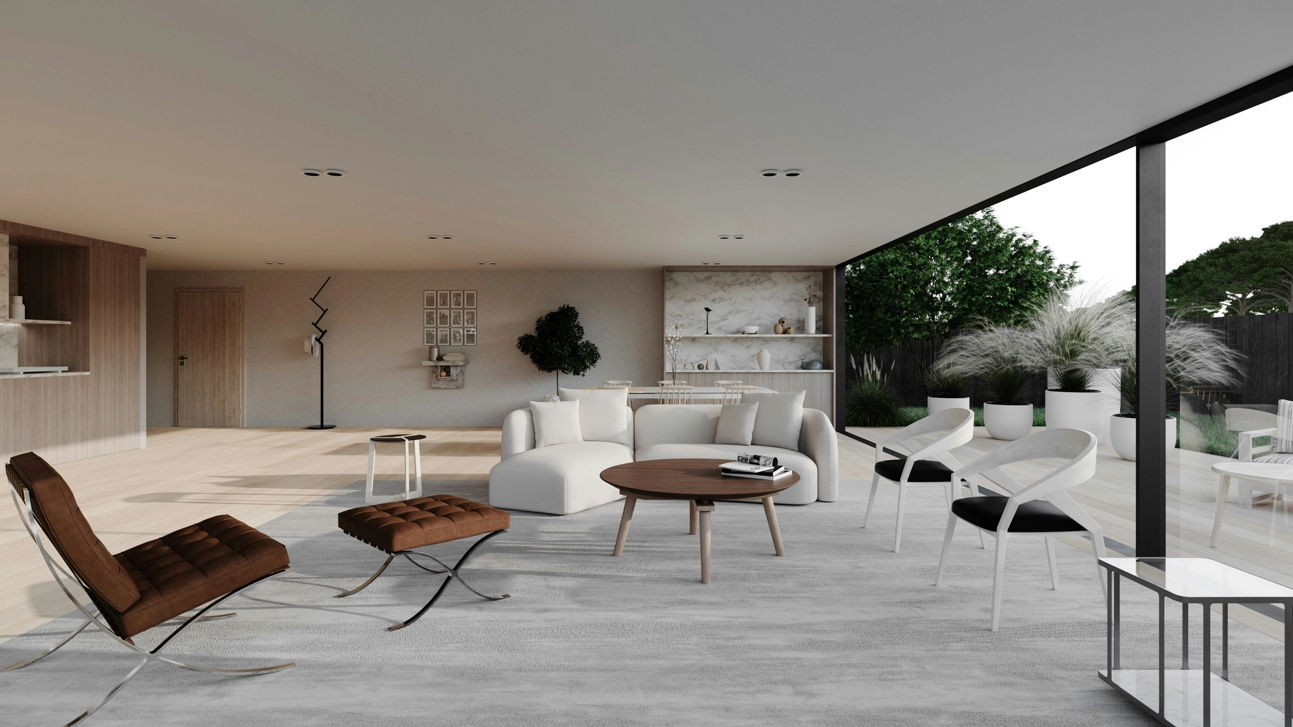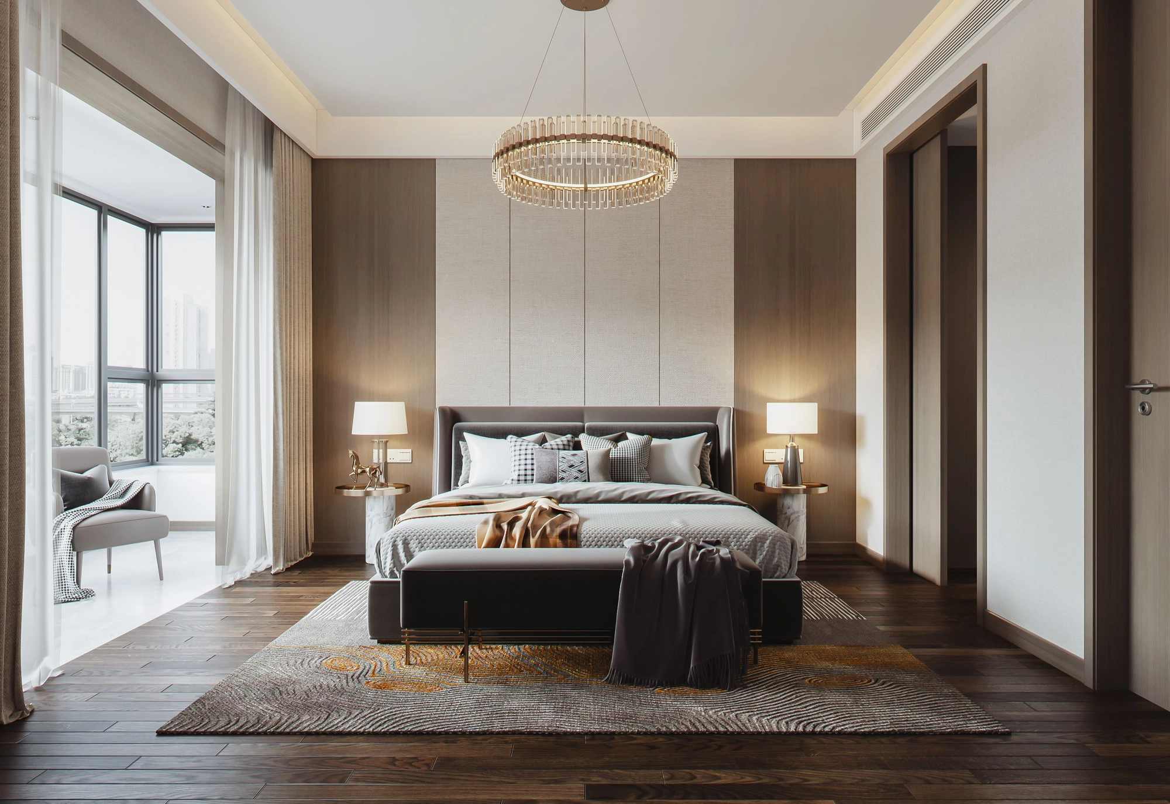




In modern life, the home has evolved beyond being simply a place to live. It has become a space for connection, relaxation, and everyday enjoyment. As a result, open-plan design has emerged as one of the defining trends in contemporary architecture and interior design, breaking down rigid boundaries between functional areas to create homes that feel spacious, seamless, and socially connected.
More than a design approach, open-plan living reflects a modern lifestyle that values stronger connections between people and a closer relationship with nature.
What is Open-Plan design?
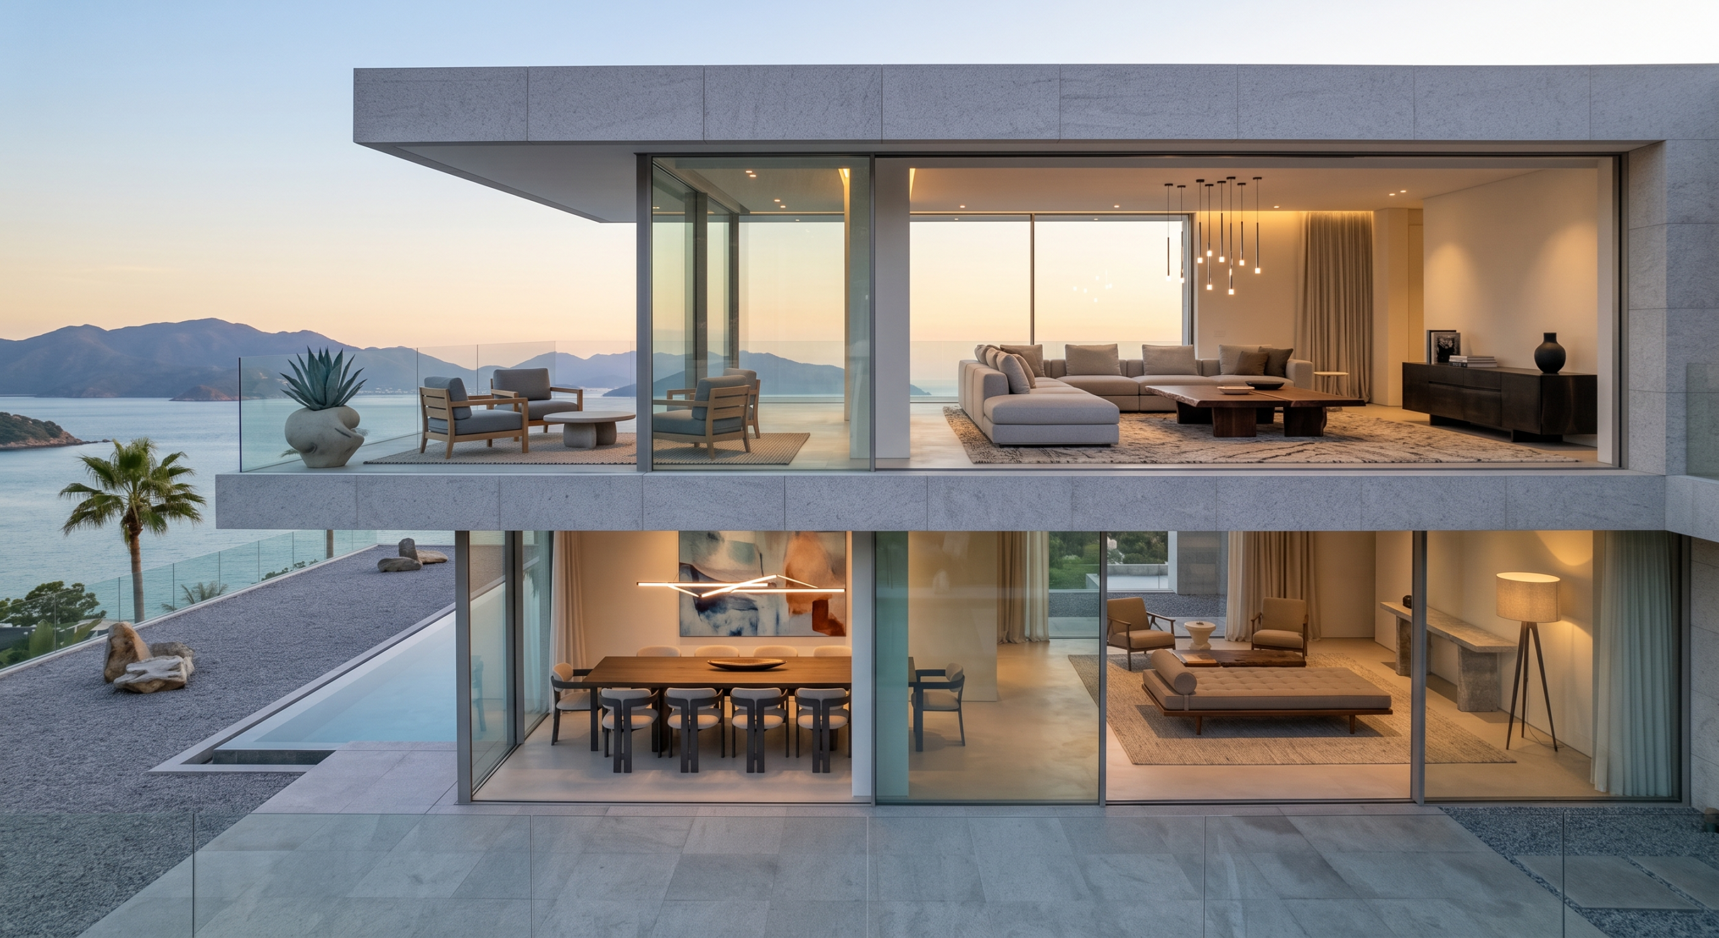
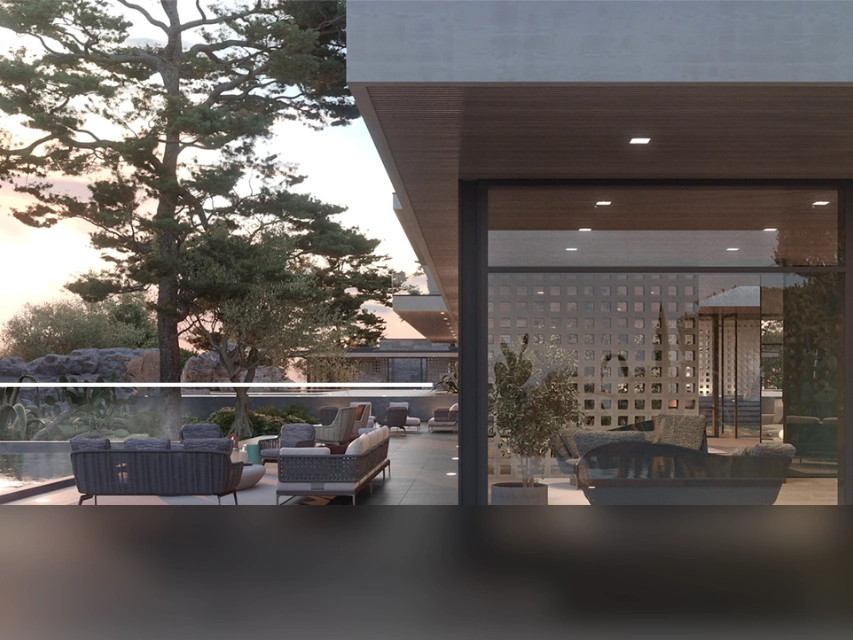
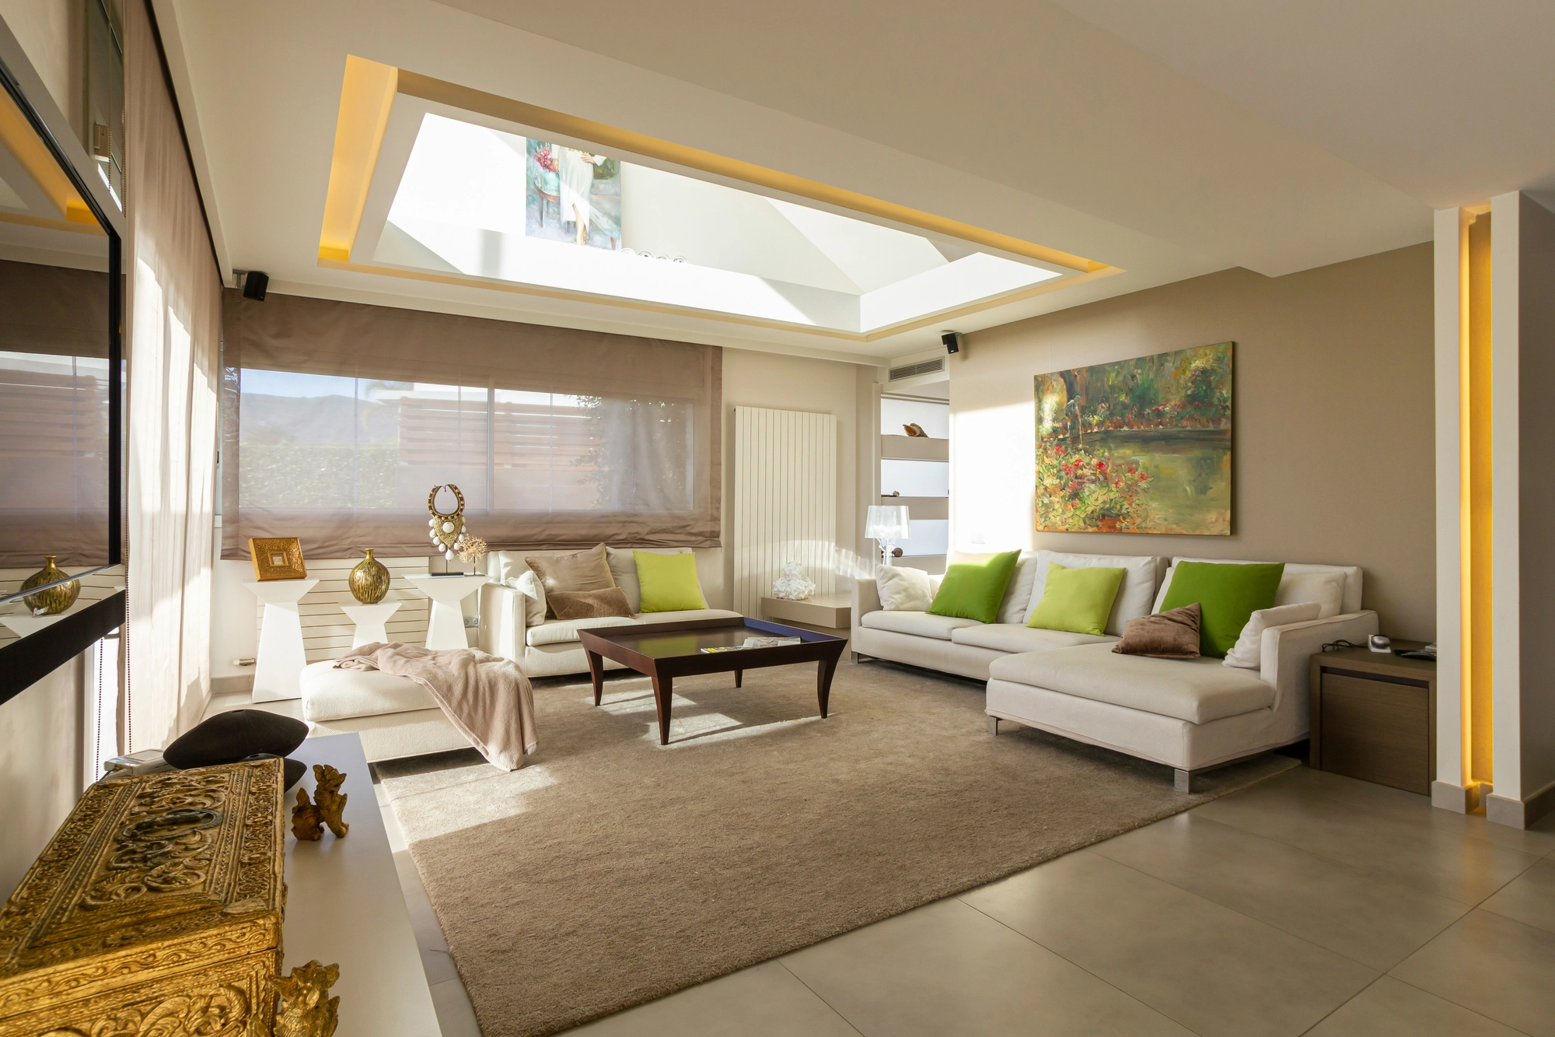
Open-plan design minimizes unnecessary walls and partitions, seamlessly connecting living rooms, kitchens, and dining areas into one cohesive environment. Instead of relying on enclosed rooms, different zones are subtly defined through furniture layouts, lighting, material selections, floor level changes, or variations in color and texture.
This design strategy creates a greater sense of openness while encouraging interaction among family members throughout the day.
Why Open-Plan living has become so popular
Maximizing space and creating a sense of openness
For contemporary apartments and urban homes, making the most of available space is a top priority.
Removing unnecessary walls allows natural light and sightlines to flow freely throughout the home, making interiors appear significantly larger than their physical dimensions. This is one of the most effective ways architects enhance spatial quality without increasing the building's footprint.
Strengthening family connections
Open-plan layouts naturally encourage communication and shared experiences.
Parents can prepare meals while talking with children in the living room, supervise daily activities, or interact with guests without feeling separated from the rest of the household. Everyday routines become more engaging, making the home feel warmer and more connected. This is one of the key reasons why open-plan living has become particularly popular among modern families.
Making the most of natural light and ventilation
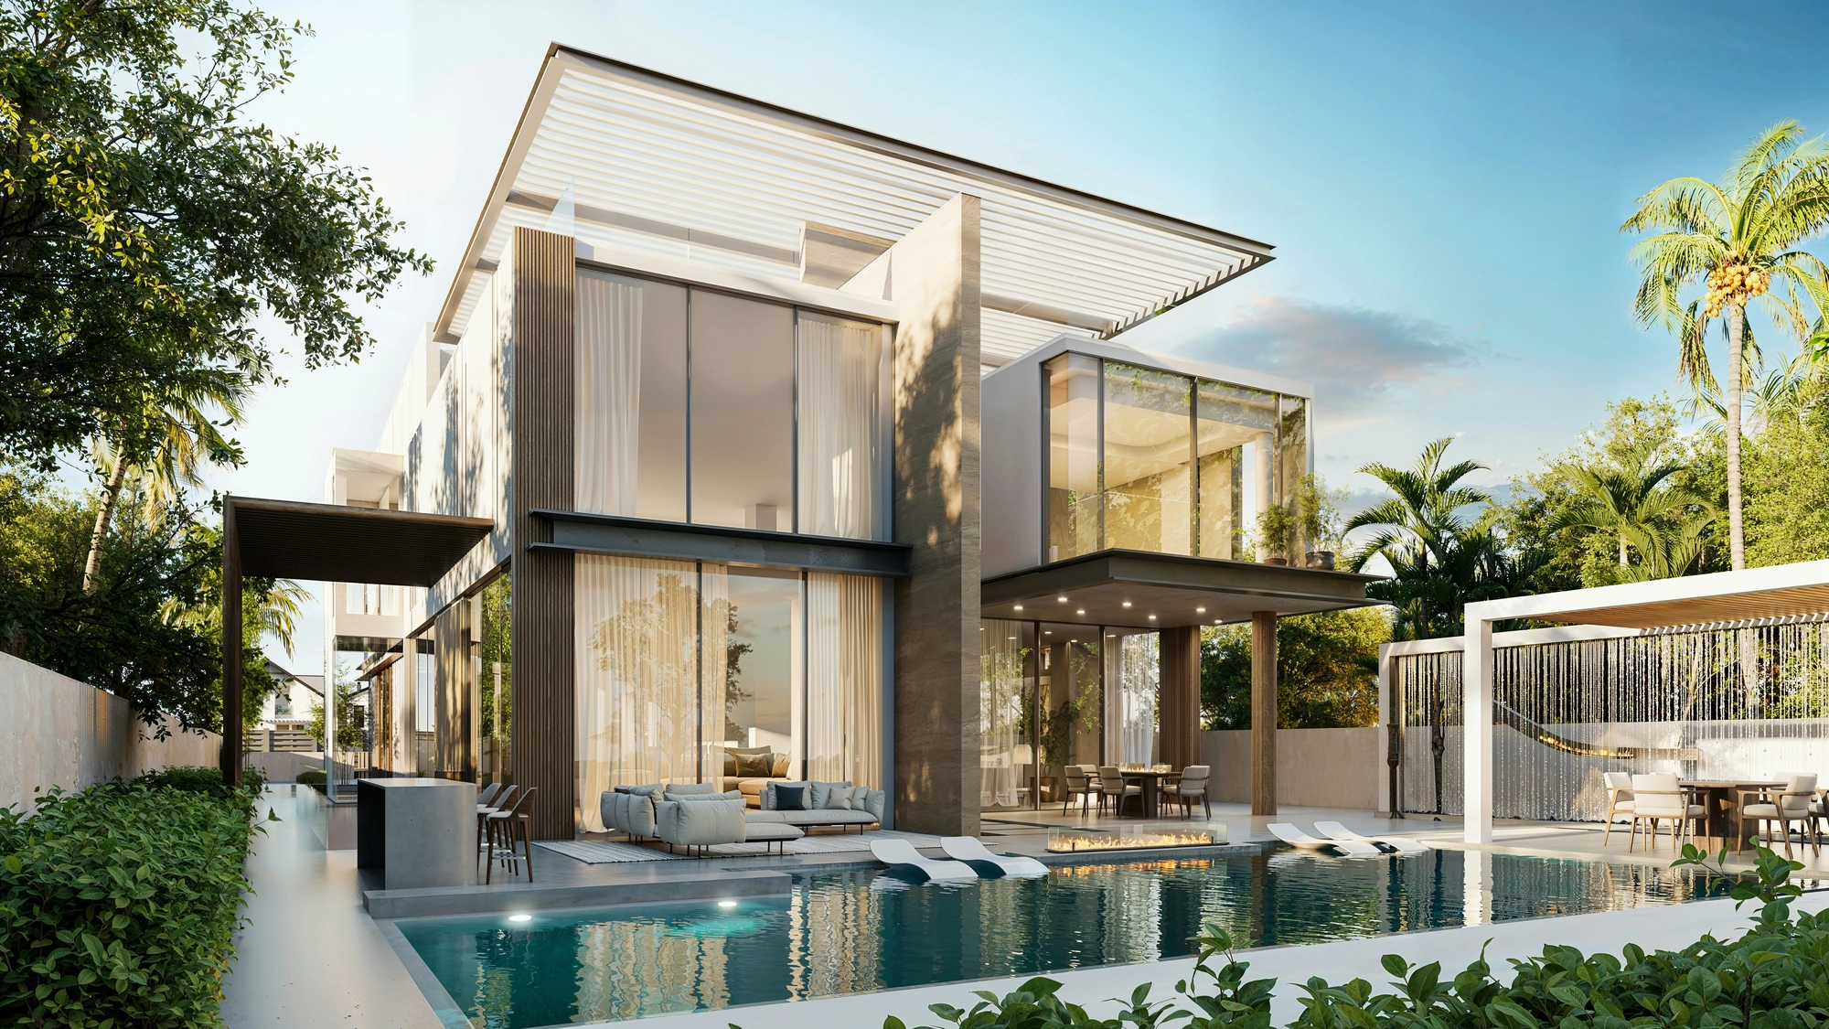
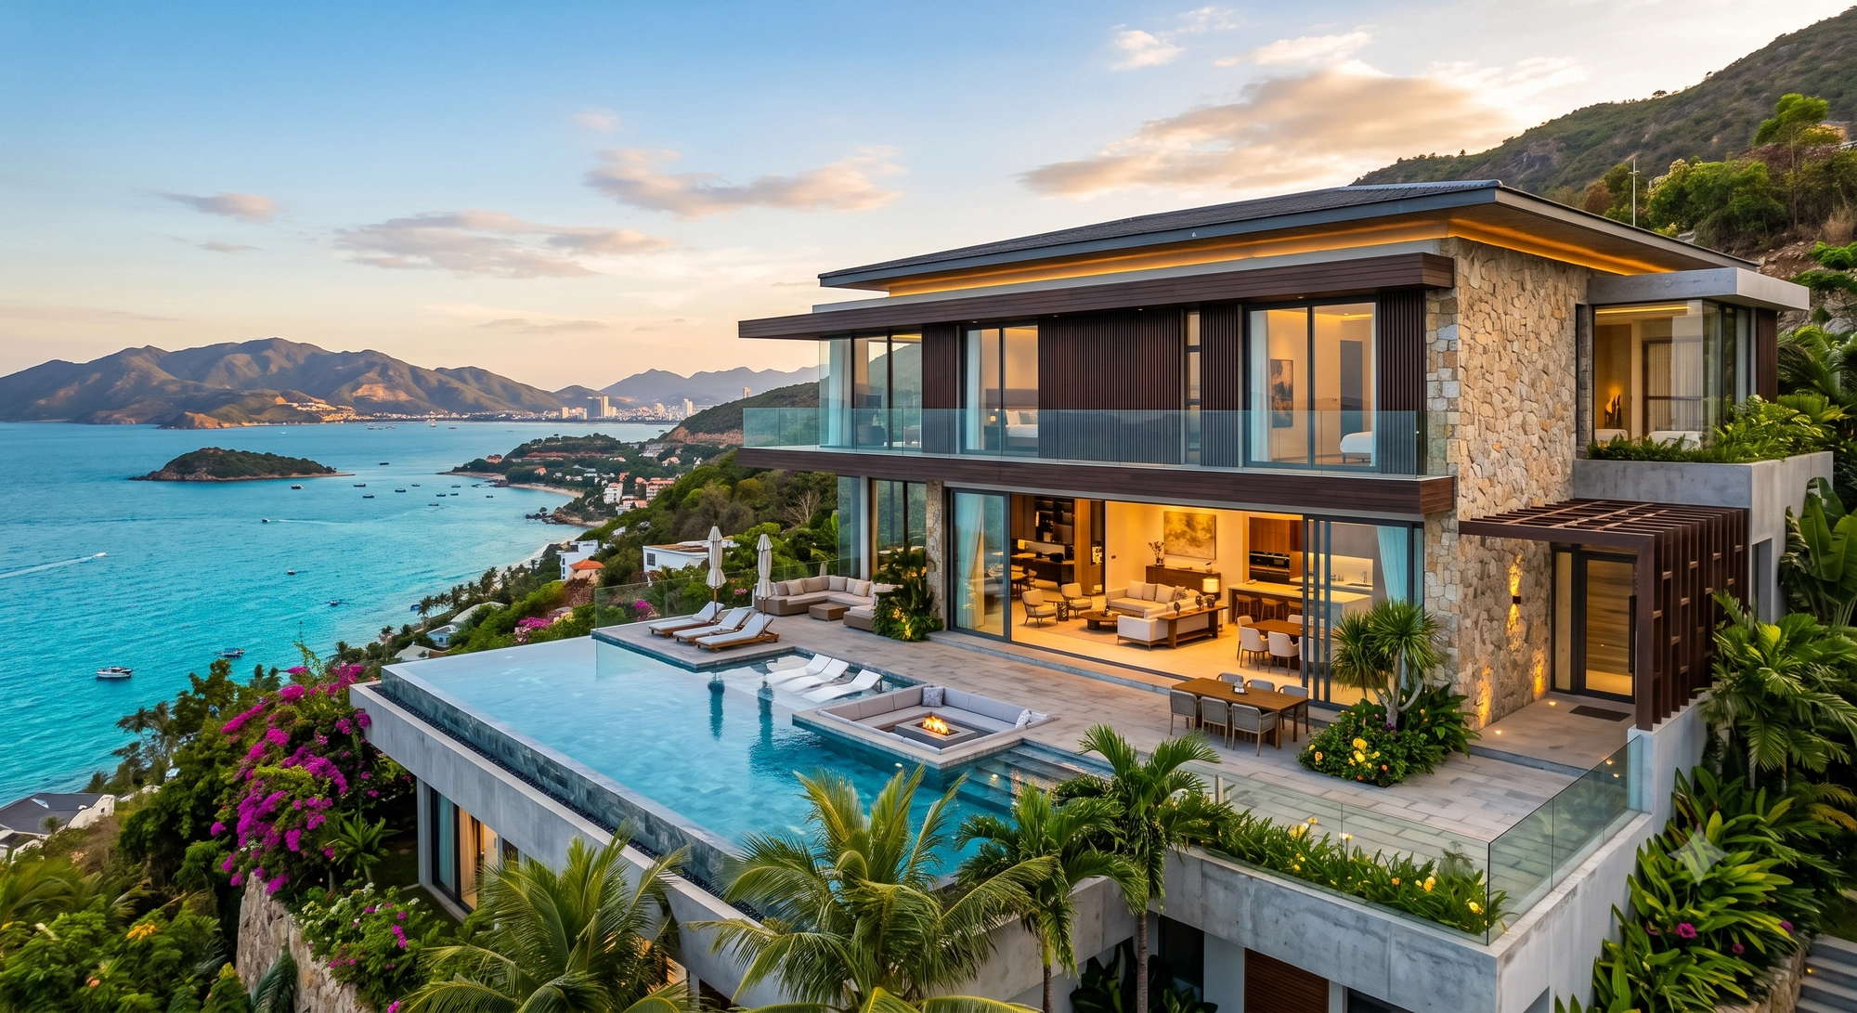
One of the greatest advantages of open-plan interiors is their ability to maximize natural daylight and airflow.
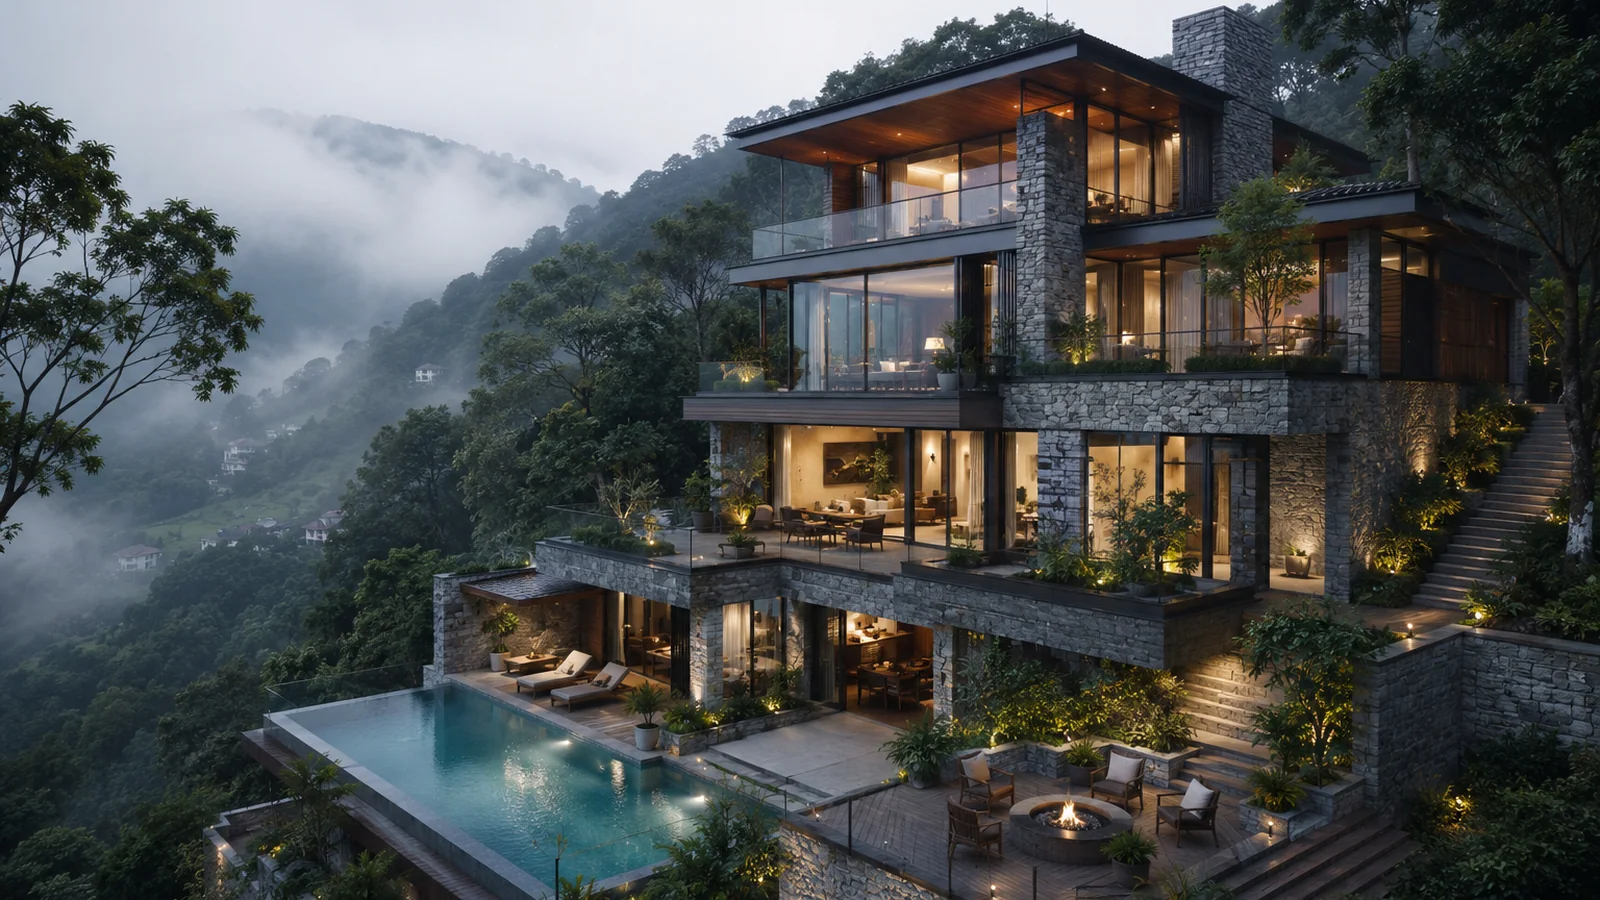
With fewer physical barriers, sunlight can reach deeper into the home while fresh air circulates more effectively between spaces. This not only reduces the need for artificial lighting but also creates a healthier, more comfortable indoor environment that supports overall well-being.
Key considerations for designing an Open-Plan space
Maintain a cohesive design language
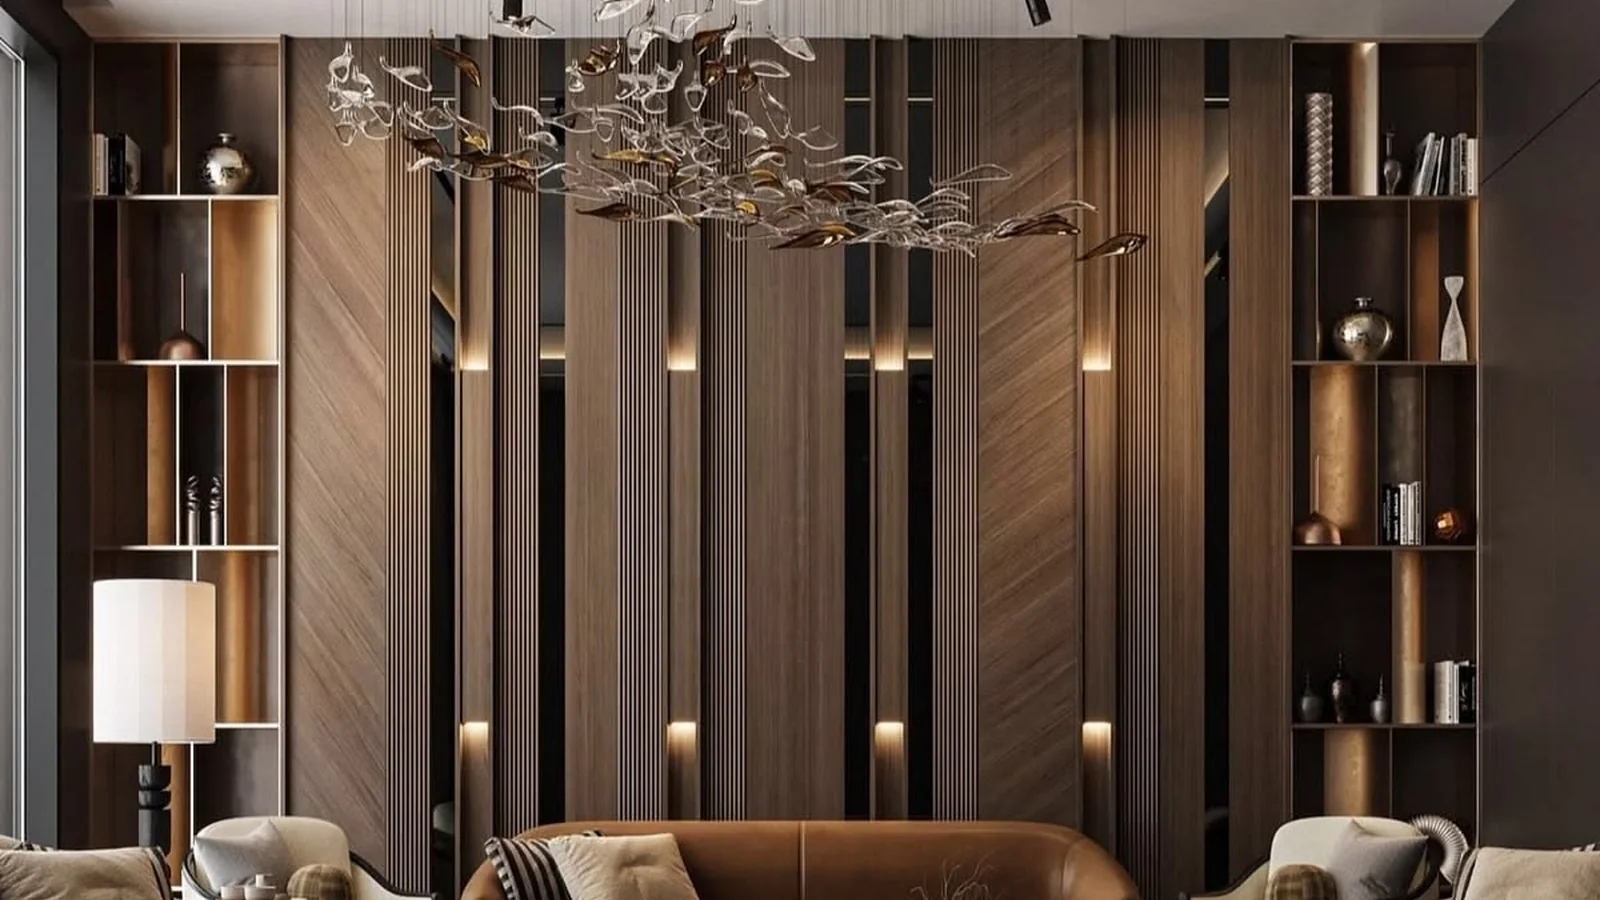
When multiple living areas are visually connected, consistency becomes essential. A harmonious combination of colors, materials, finishes, and interior styles creates a seamless flow throughout the home, making the overall space feel larger, more refined, and visually balanced.
Define spaces without walls
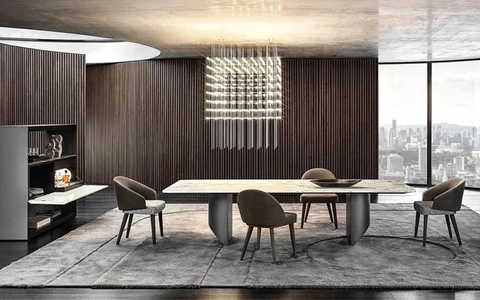
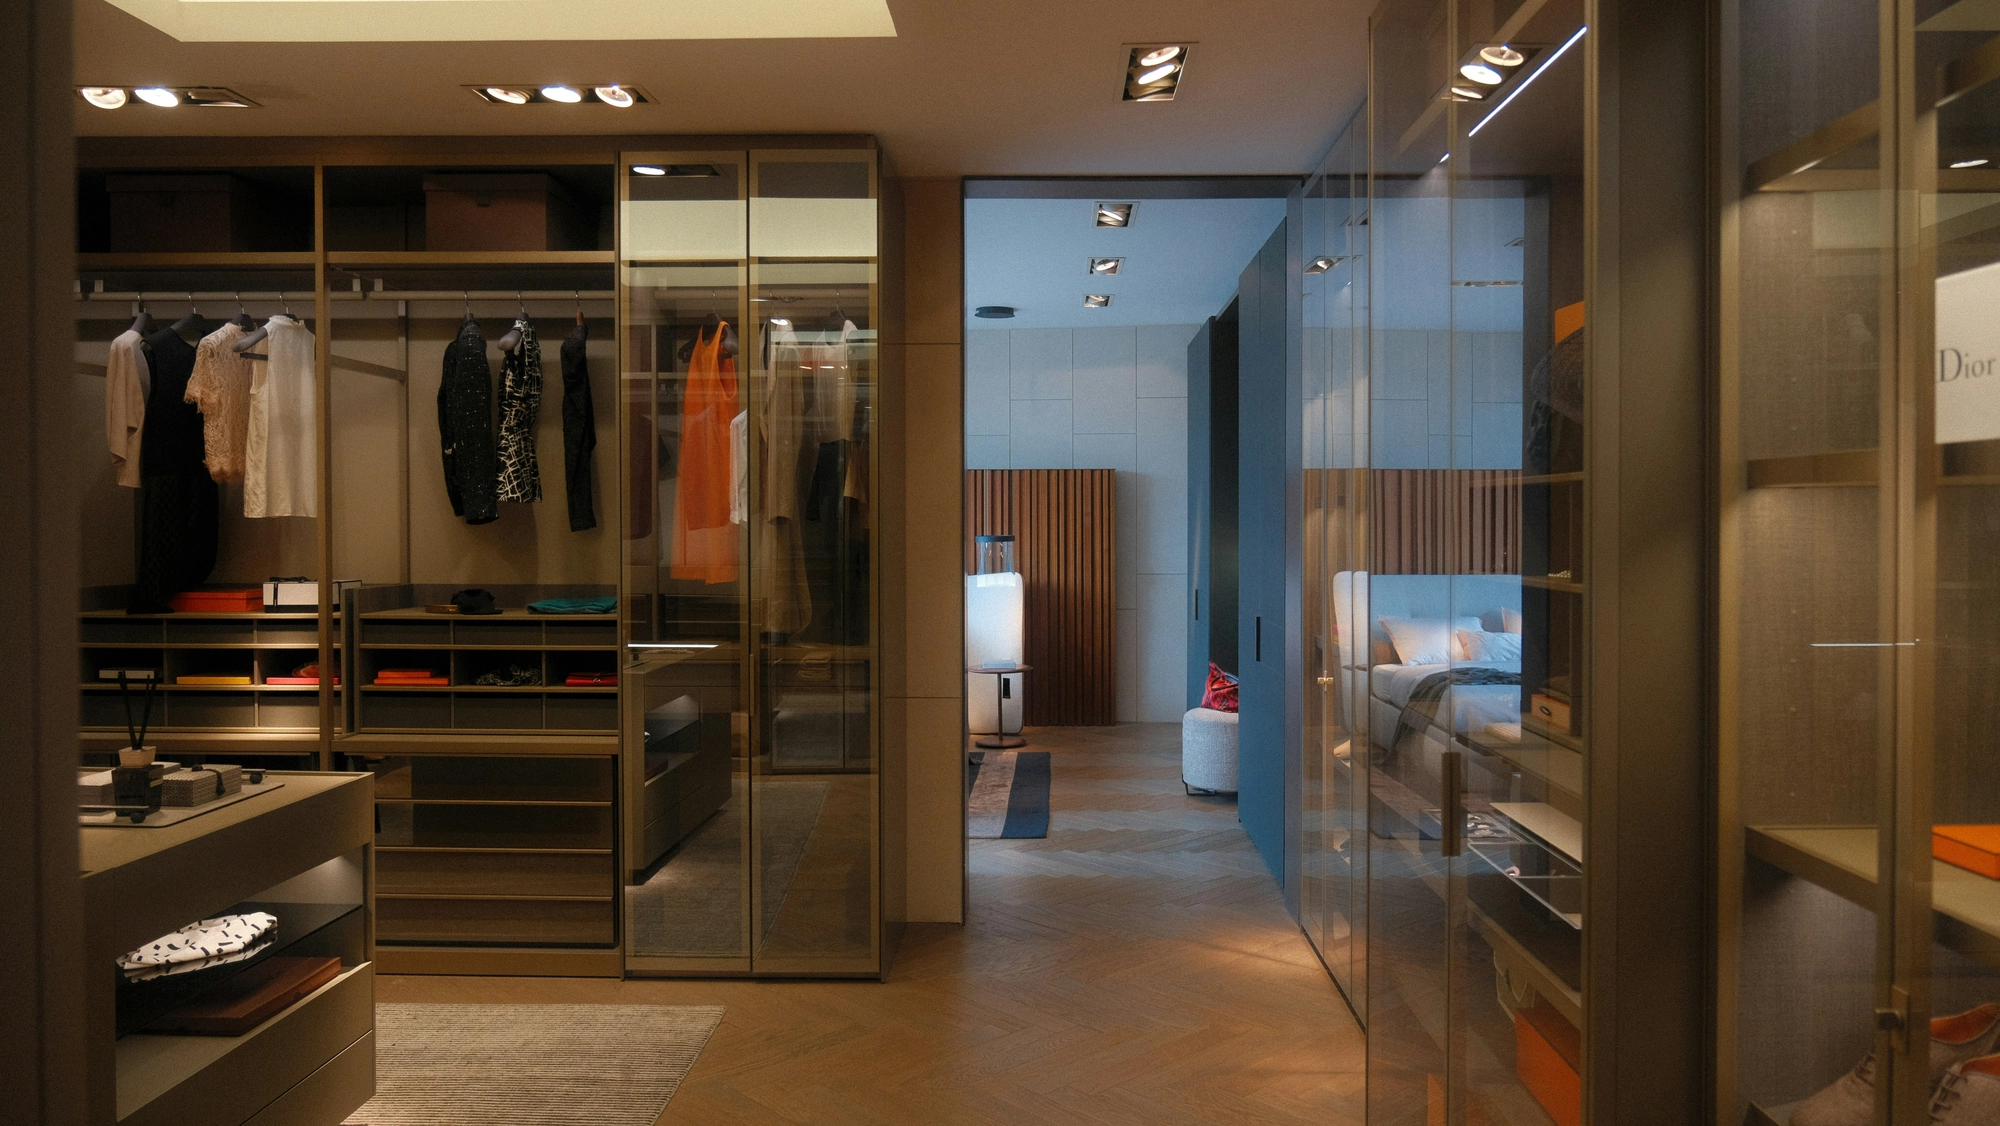
Open-plan living does not mean every area should feel identical. Instead of permanent partitions, designers often define functional zones using kitchen islands, cabinetry, rugs, lighting schemes, furniture arrangements, or subtle transitions in flooring and surface materials. These elements preserve visual openness while giving each area its own identity and purpose.
Choose materials that support both form and function
In open-plan interiors, materials play a critical role in creating visual continuity while ensuring long-term performance.
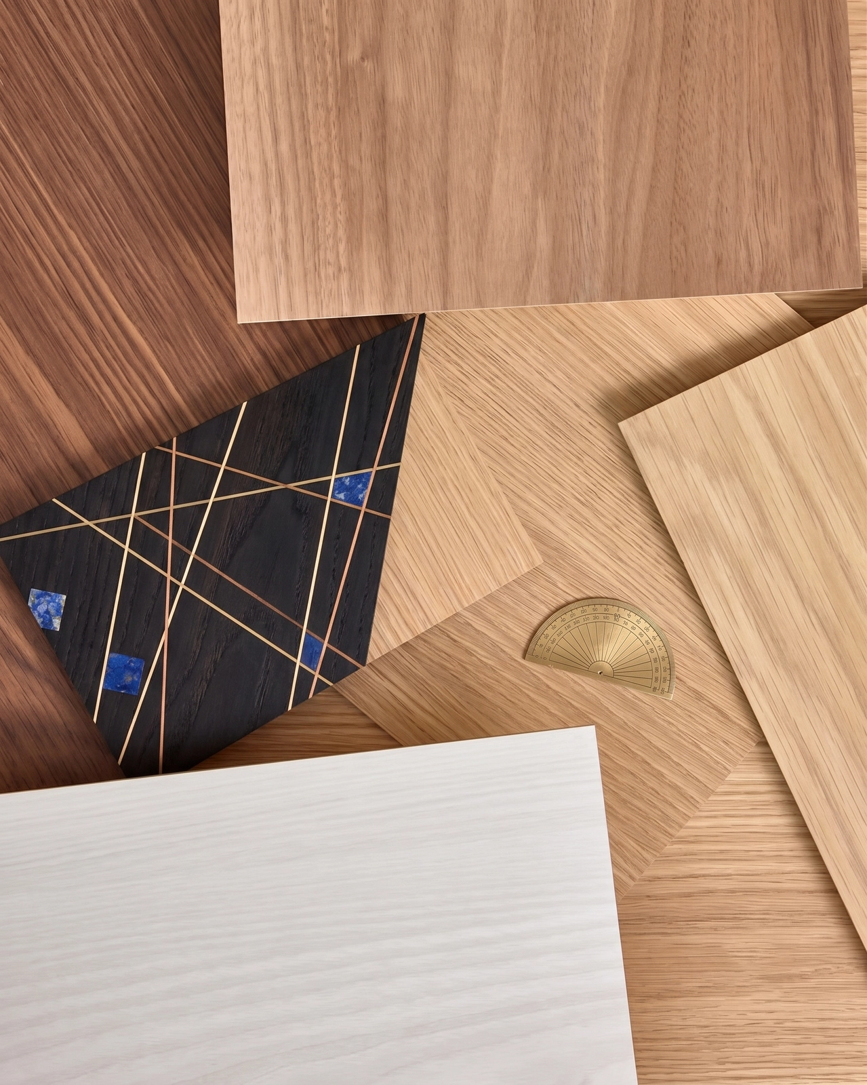
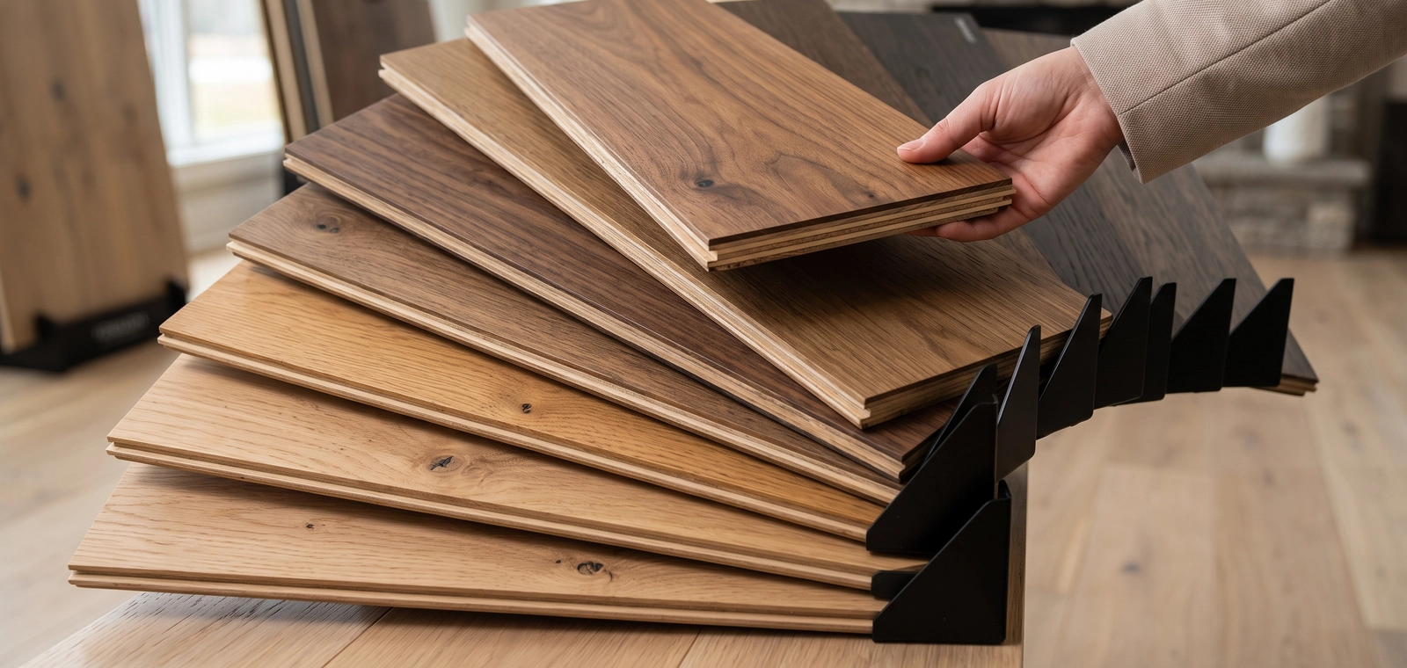
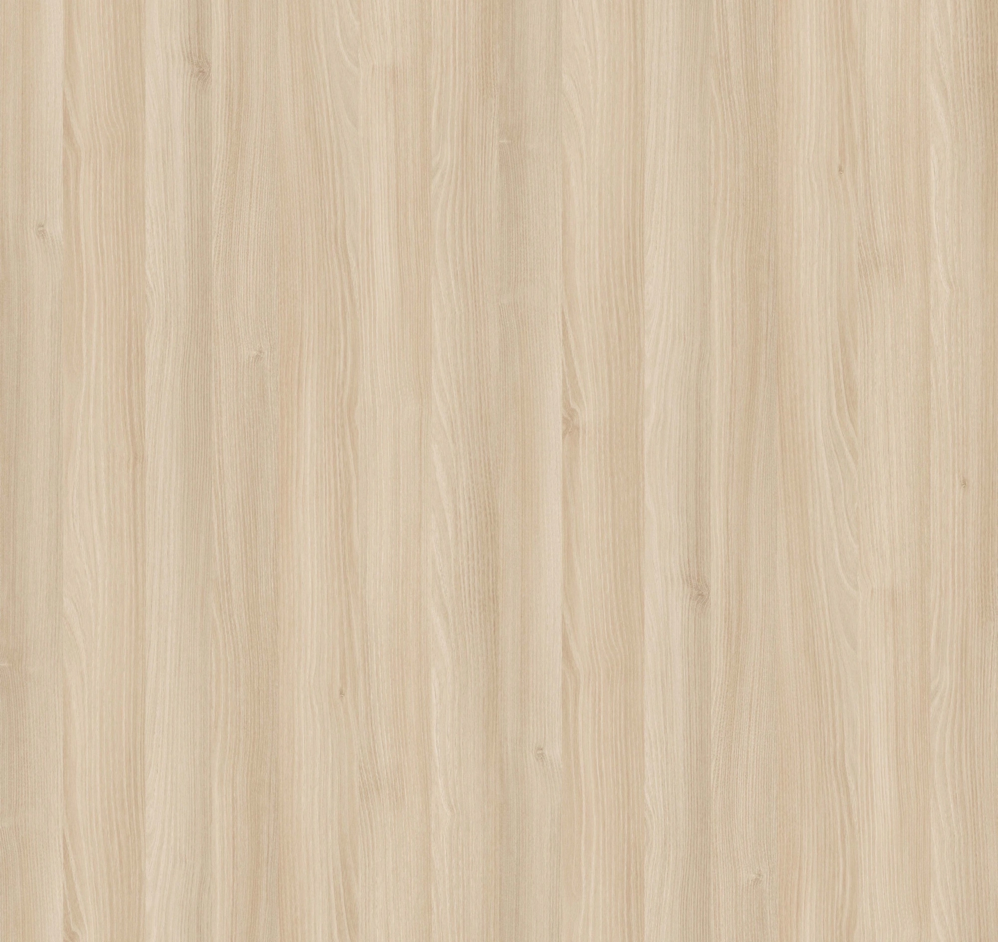
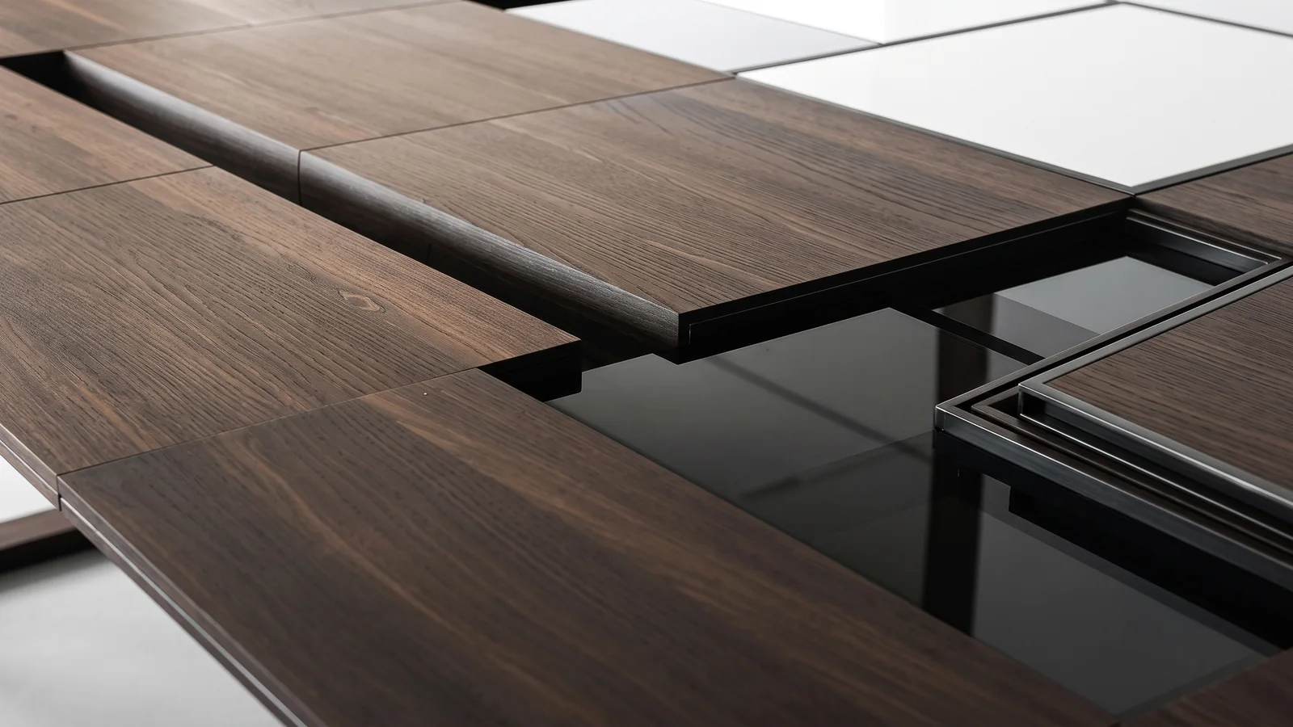
Durable, moisture-resistant, scratch-resistant, and easy-to-maintain materials help preserve the beauty of the home despite constant daily use. Using coordinated materials across flooring, wall finishes, cabinetry, and decorative surfaces also reinforces a cohesive design language throughout the space.
Open-Plan design and modern living
Today's lifestyles have blurred the boundaries between work, leisure, and family life.
A living room may function as a home office during the day, transform into a family gathering space in the evening, and become an entertainment area on weekends. Open-plan design provides the flexibility to accommodate these changing needs without sacrificing comfort, functionality, or aesthetics. This versatility explains why open-plan layouts have become the preferred choice for apartments, luxury villas, offices, showrooms, and commercial environments alike.
The role of materials in Open-Plan interiors
In open-plan design, materials do far more than define appearance. They shape the entire living experience.
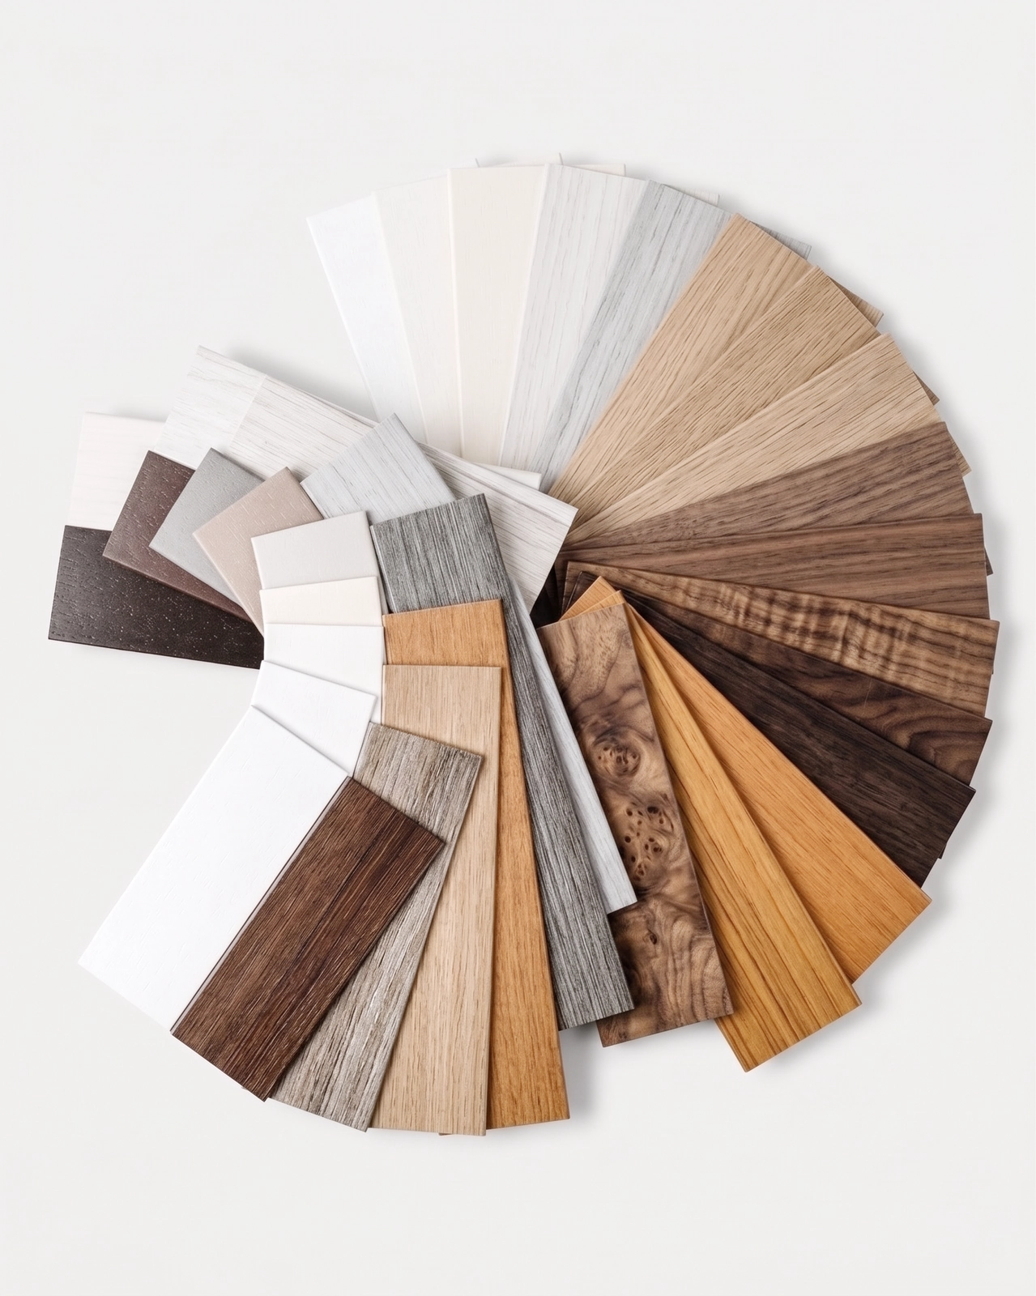
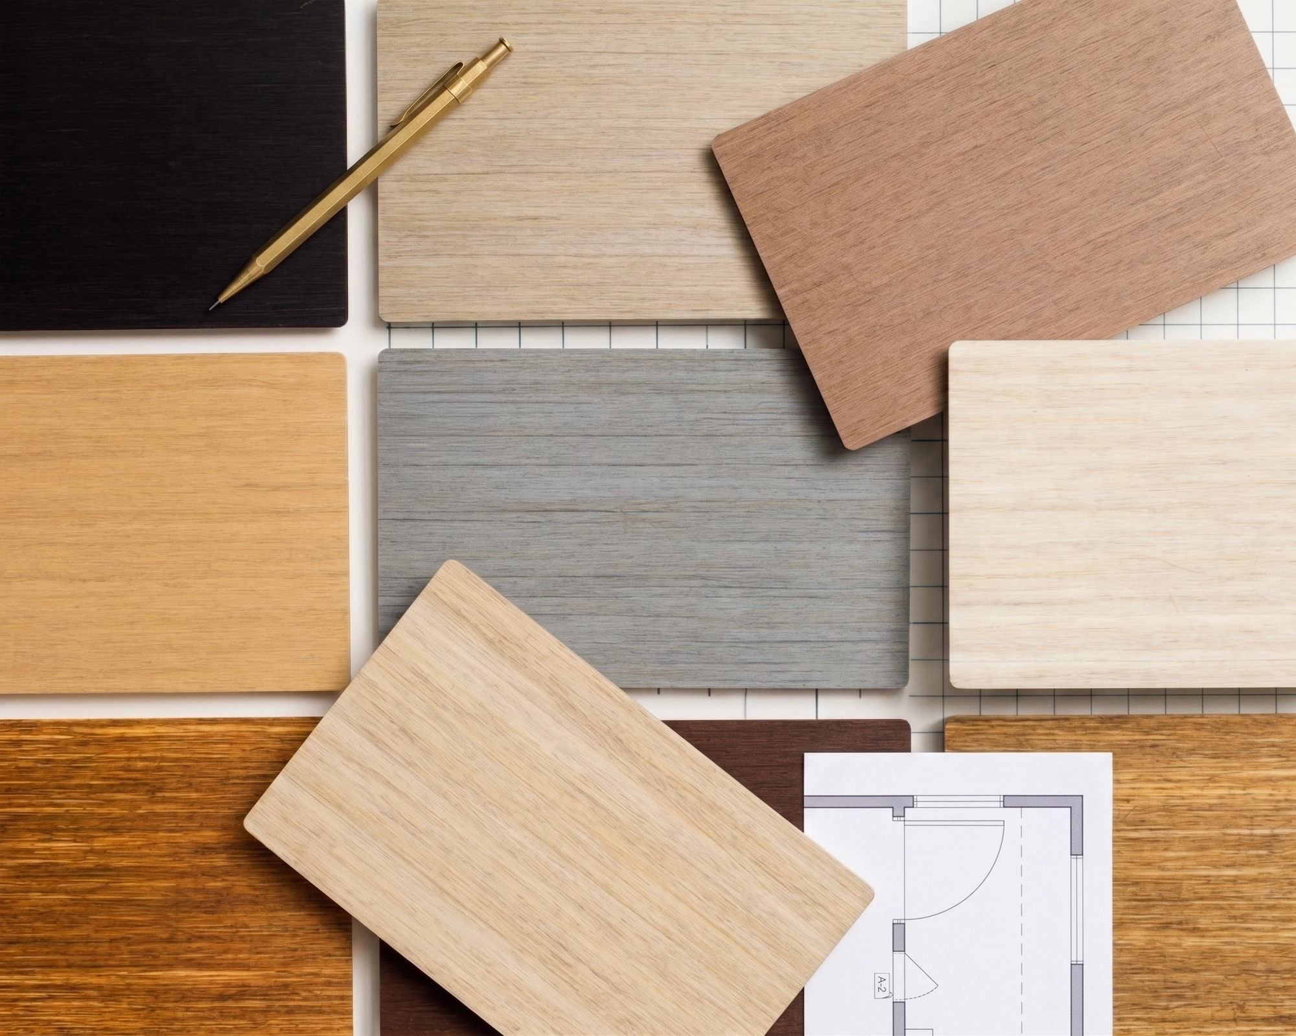
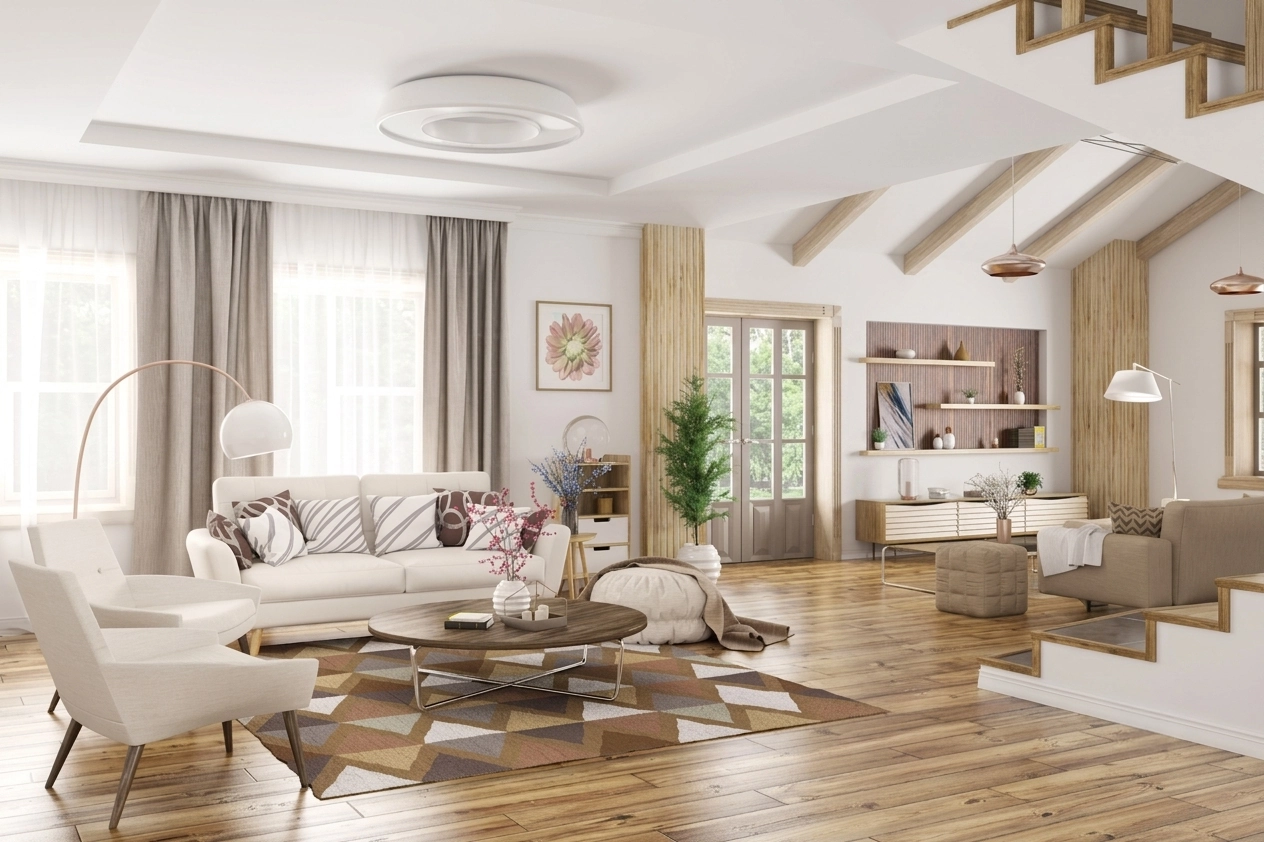
Selecting coordinated material solutions with consistent colors, textures, and high-quality finishes helps unify different functional zones into one harmonious environment. At the same time, materials that offer structural stability, moisture resistance, dimensional consistency, and easy maintenance ensure that interiors remain beautiful and functional for years to come. When the right materials are chosen from the outset, open-plan spaces not only feel larger and more cohesive but also deliver lasting performance and enduring aesthetic value.
Designing homes that bring people together
Open-plan living is about much more than removing walls. It is about creating homes that are open, adaptable, and centered around human connection.
By combining thoughtful space planning, abundant natural light, premium materials, and a consistent design language, homeowners can create interiors that are both visually sophisticated and perfectly suited to modern living. As lifestyles continue to evolve, open-plan design remains one of the most enduring approaches to creating homes that are comfortable, sustainable, and built to stand the test of time.